Listing Courtesy of: MLS PIN / Listed By: Stacy Howe, Coldwell Banker Realty
8 Randall Rd Kingston, MA 02364
Active
$535,000 (USD)
OPEN HOUSE TIMES
-
OPENSat, Jul 1811:30 am - 1:00 pm
Description
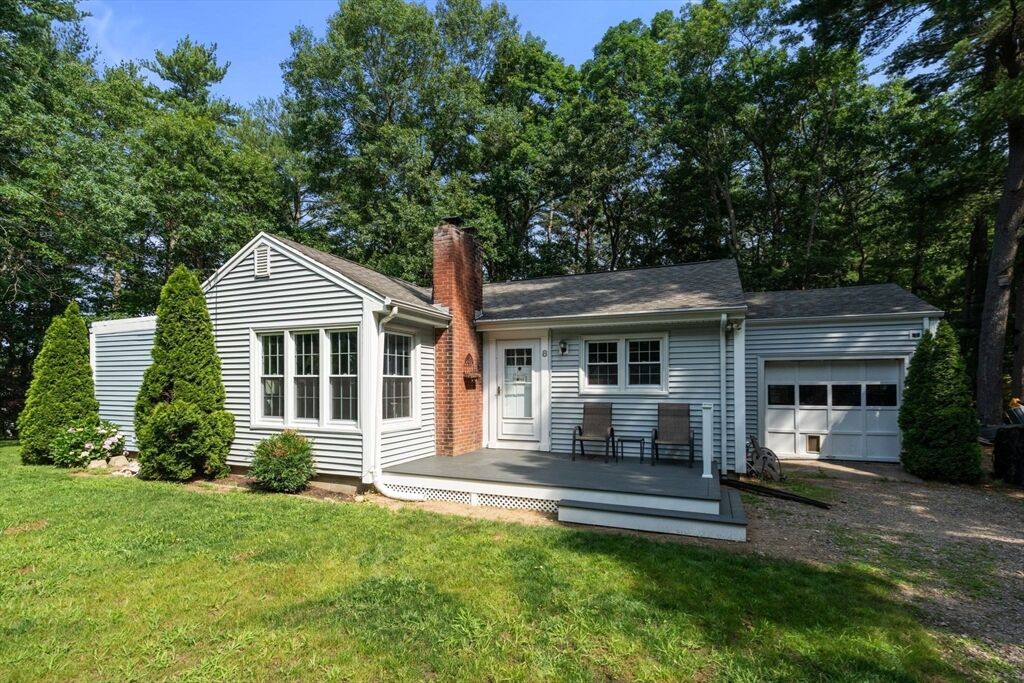
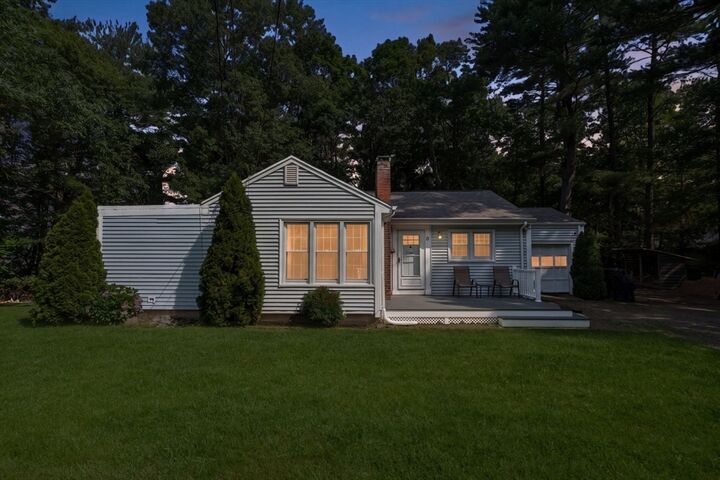
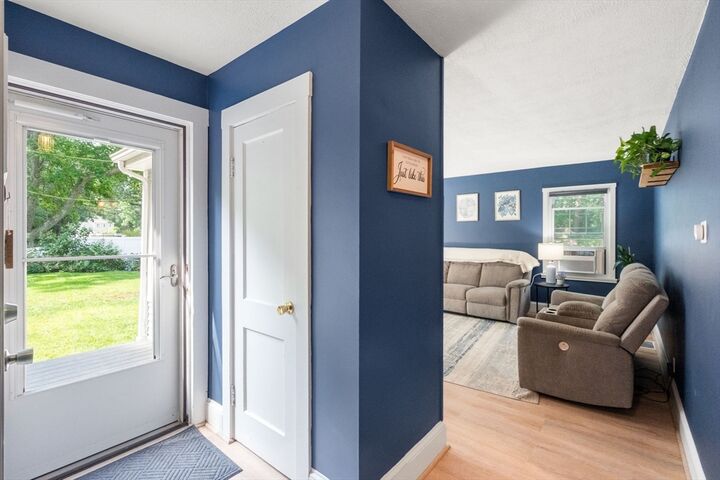
OPEN HOUSES: Saturday 7/18 11:30-1pm Welcome home to this adorable, move in ready 2-bed/1-bath ranch tucked away at the end of a quiet dead-end street on a picturesque , tree lined, half-acre lot. Offering the ease of single level living, this well-maintained home features an attached garage, updated appliances & beautifully landscaped flower beds that create wonderful curb appeal. Inside, you'll find a warm & inviting layout w comfortable living spaces ready for your personal decor. The partially finished basement provides valuable bonus space & offers potential for future expansion! Conveniently located just minutes from shopping, grocery stores, restaurants, & major highways, this home offers the perfect balance of peaceful surroundings & everyday convenience.Whether you're purchasing your first home, looking to simplify with single-level living, or searching for a low-maintenance property w room to grow, this delightful ranch is an opportunity you don't want to miss!
MLS #:
73550542
73550542
Taxes
$6,022(2026)
$6,022(2026)
Lot Size
0.5 acres
0.5 acres
Type
Single-Family Home
Single-Family Home
Year Built
1950
1950
Style
Ranch
Ranch
County
Plymouth County
Plymouth County
Listed By
Stacy Howe, Coldwell Banker Realty
Source
MLS PIN
Last checked Jul 16 2026 at 10:32 PM GMT+0000
MLS PIN
Last checked Jul 16 2026 at 10:32 PM GMT+0000
Bathroom Details
Interior Features
- Range
- Dishwasher
- Microwave
- Tankless Water Heater
- Water Heater
- Bonus Room
- Laundry: In Basement
Kitchen
- Countertops - Stone/Granite/Solid
- Ceiling Fan(s)
Lot Information
- Wooded
Property Features
- Fireplace: 1
- Fireplace: Living Room
- Foundation: Other
Heating and Cooling
- Forced Air
- Oil
- None
Basement Information
- Full
- Partially Finished
- Bulkhead
- Interior Entry
- Concrete
Flooring
- Hardwood
- Vinyl
- Stone / Slate
- Vinyl / Vct
Exterior Features
- Roof: Shingle
Utility Information
- Utilities: Water: Public, For Gas Range, For Gas Oven
- Sewer: Public Sewer
- Energy: Thermostat
Garage
- Attached Garage
Parking
- Stone/Gravel
- Off Street
- Attached
- Storage
- Total: 7
Living Area
- 1,058 sqft
Location
Estimated Monthly Mortgage Payment
*Based on Fixed Interest Rate withe a 30 year term, principal and interest only
Listing price
Down payment
%
Interest rate
%Mortgage calculator estimates are provided by Coldwell Banker Real Estate LLC and are intended for information use only. Your payments may be higher or lower and all loans are subject to credit approval.
Disclaimer: The property listing data and information, or the Images, set forth herein wereprovided to MLS Property Information Network, Inc. from third party sources, including sellers, lessors, landlords and public records, and were compiled by MLS Property Information Network, Inc. The property listing data and information, and the Images, are for the personal, non commercial use of consumers having a good faith interest in purchasing, leasing or renting listed properties of the type displayed to them and may not be used for any purpose other than to identify prospective properties which such consumers may have a good faith interest in purchasing, leasing or renting. MLS Property Information Network, Inc. and its subscribers disclaim any and all representations and warranties as to the accuracy of the property listing data and information, or as to the accuracy of any of the Images, set forth herein. © 2026 MLS Property Information Network, Inc.. 7/16/26 15:32