Listing Courtesy of: MLS PIN / Listed By: Nancy Doyle, Coldwell Banker Realty
26 Mill Street Easton, MA 02356
Active (2 Days)
$800,000 (USD)
OPEN HOUSE TIMES
-
OPENSat, Jul 1810:30 am - 12 noon
-
OPENSun, Jul 1910:30 am - 12 noon
Description
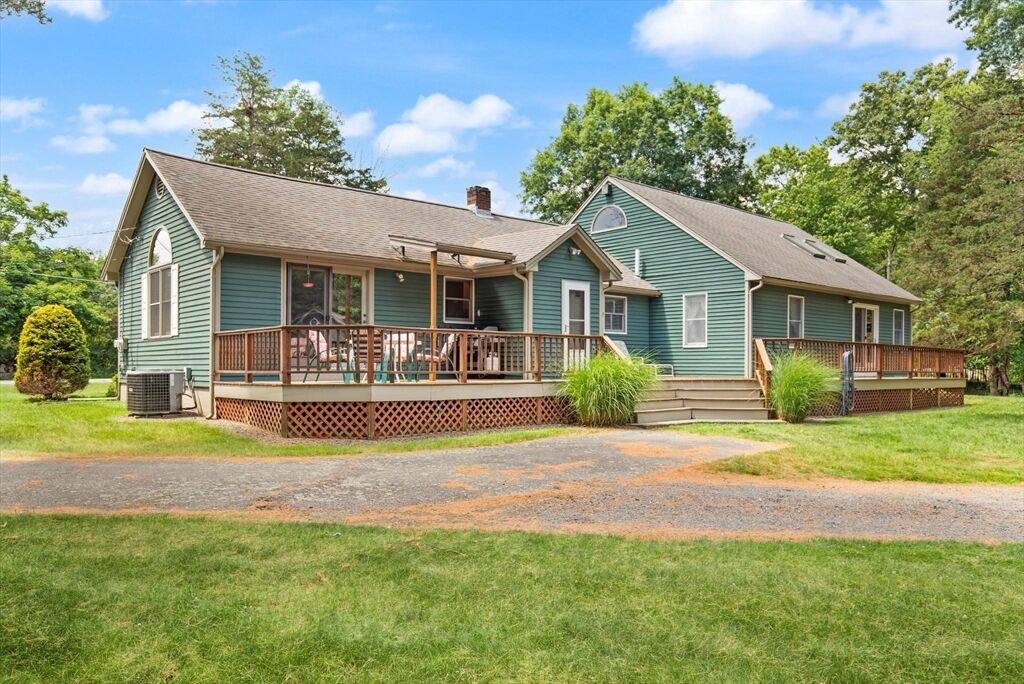
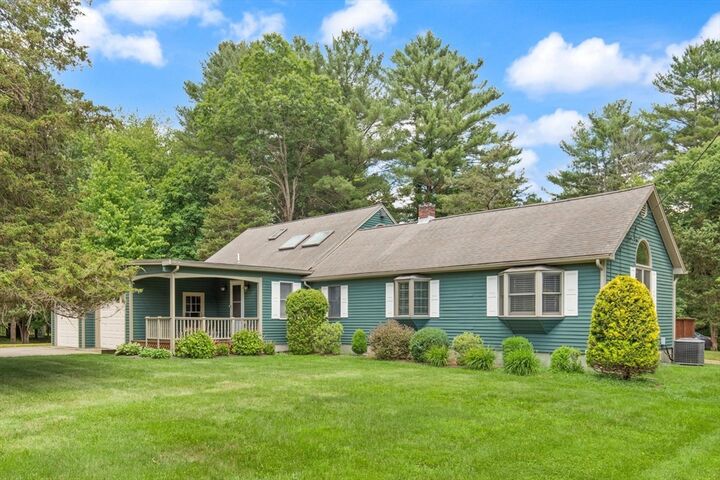
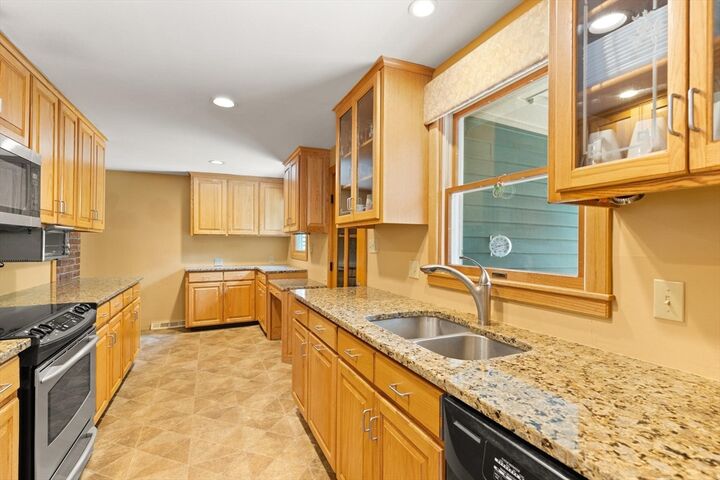
Looking for the ease of one-level living without sacrificing space? This meticulously maintained 3-bedroom, 2-bath ranch checks every box! The updated kitchen features granite countertops and opens to the Brazilian cherry hardwood floors and vaulted ceiling that highlight the living room. A spacious secondary living room with vaulted ceilings and a pool table creates the perfect space for entertaining. The primary suite offers vaulted ceilings and a private full bath. Downstairs, the finished basement is the ideal combination of a man cave and workshop. A two-car attached garage with a mudroom keeps everyday living organized, while the incredible four-car detached garage offers endless possibilities for car enthusiasts, hobbyists, a workshop, she shed, man cave, or potential ADU (buyer to verify). Relax on the farmer's porch overlooking the beautifully manicured yard, all just one mile from the renowned Borderland State Park. This is a home you truly have to see in person to appreciate
MLS #:
73548936
73548936
Taxes
$9,276(2026)
$9,276(2026)
Lot Size
0.92 acres
0.92 acres
Type
Single-Family Home
Single-Family Home
Year Built
1945
1945
Style
Ranch
Ranch
County
Bristol County
Bristol County
Listed By
Nancy Doyle, Coldwell Banker Realty
Source
MLS PIN
Last checked Jul 16 2026 at 9:33 PM GMT+0000
MLS PIN
Last checked Jul 16 2026 at 9:33 PM GMT+0000
Bathroom Details
Interior Features
- Sauna/Steam/Hot Tub
- Range
- Refrigerator
- Dishwasher
- Bonus Room
- Laundry: In Basement
Kitchen
- Countertops - Stone/Granite/Solid
- Deck - Exterior
- Exterior Access
- Stainless Steel Appliances
- Remodeled
Lot Information
- Wooded
Property Features
- Fireplace: 0
- Foundation: Concrete Perimeter
Heating and Cooling
- Forced Air
- Oil
- Central Air
- Ductless
Basement Information
- Full
- Partially Finished
- Bulkhead
- Finished
- Interior Entry
Flooring
- Hardwood
- Pine
- Flooring - Wall to Wall Carpet
Exterior Features
- Roof: Shingle
Utility Information
- Utilities: Water: Public
- Sewer: Private Sewer
School Information
- Middle School: Easton Middle School
- High School: Oliver Ames High School
Garage
- Attached Garage
Parking
- Off Street
- Paved Drive
- Paved
- Attached
- Storage
- Garage Door Opener
- Heated Garage
- Detached
- Workshop In Garage
- Total: 16
Living Area
- 2,740 sqft
Location
Estimated Monthly Mortgage Payment
*Based on Fixed Interest Rate withe a 30 year term, principal and interest only
Listing price
Down payment
%
Interest rate
%Mortgage calculator estimates are provided by Coldwell Banker Real Estate LLC and are intended for information use only. Your payments may be higher or lower and all loans are subject to credit approval.
Disclaimer: The property listing data and information, or the Images, set forth herein wereprovided to MLS Property Information Network, Inc. from third party sources, including sellers, lessors, landlords and public records, and were compiled by MLS Property Information Network, Inc. The property listing data and information, and the Images, are for the personal, non commercial use of consumers having a good faith interest in purchasing, leasing or renting listed properties of the type displayed to them and may not be used for any purpose other than to identify prospective properties which such consumers may have a good faith interest in purchasing, leasing or renting. MLS Property Information Network, Inc. and its subscribers disclaim any and all representations and warranties as to the accuracy of the property listing data and information, or as to the accuracy of any of the Images, set forth herein. © 2026 MLS Property Information Network, Inc.. 7/16/26 14:33