Listing Courtesy of: MLS PIN / Listed By: Karen Nickel, Coldwell Banker Realty
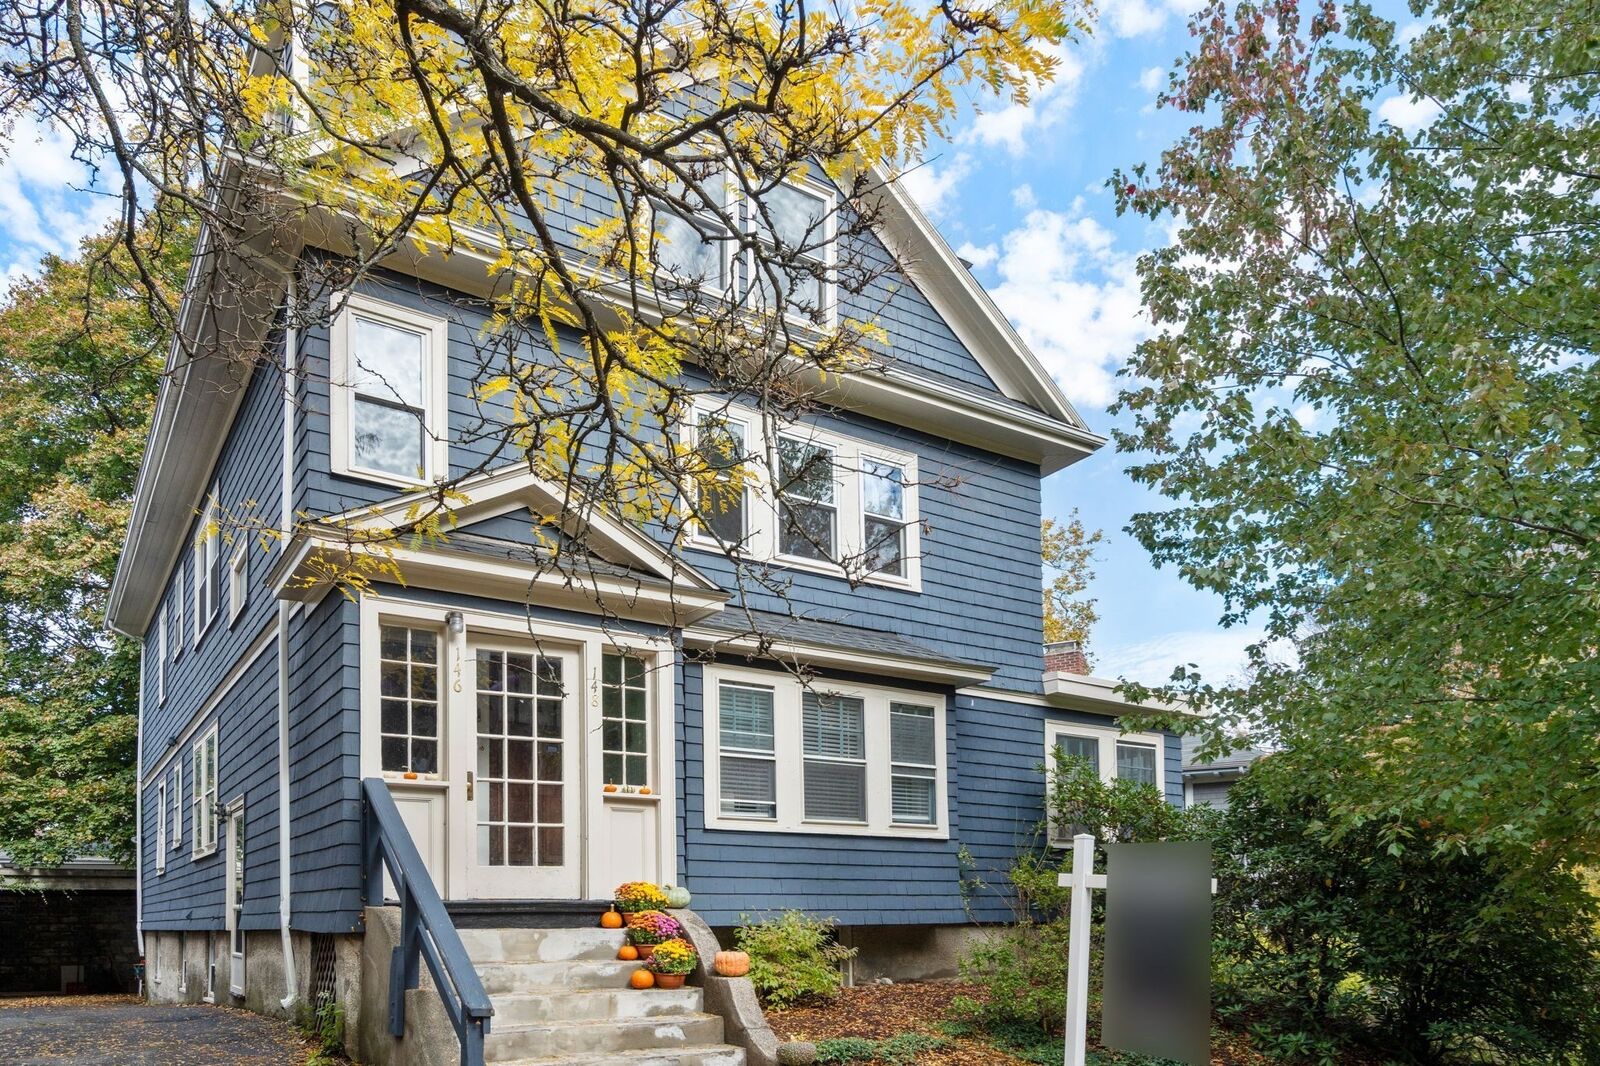
146 University Rd 146 Brookline, MA 02445
Active (0 Days)
$1,700,000 (USD)
OPEN HOUSE TIMES
-
OPENFri, Oct 164:30 pm - 5:30 pm
-
OPENSat, Oct 1711:30 am - 1:30 pm
-
OPENSun, Oct 1810:00 am - 11:15 am
show more
Description
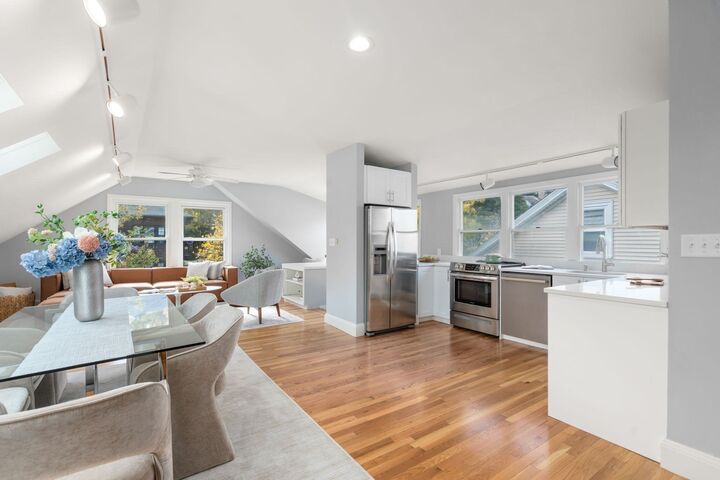
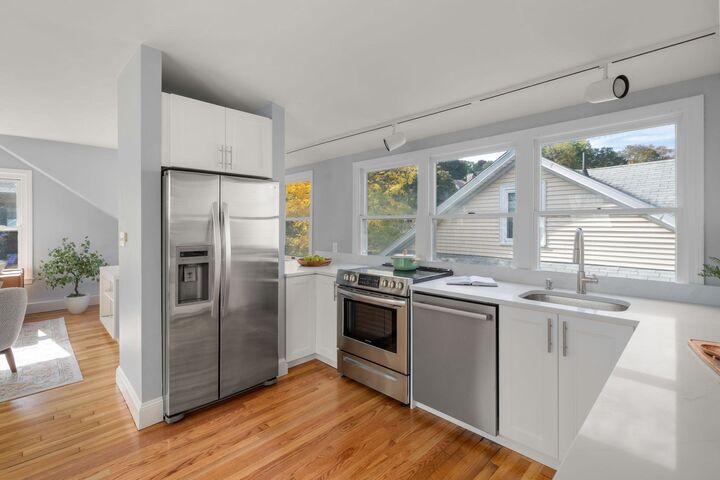
Flooded with natural light, this elegant 4-bedroom, 2-full-bath condominium offers over 2,200 sq ft of expansive living across the second & third floors of a two-family home. Beautiful hardwood floors, recessed lighting, period details, & a flexible layout provide a gracious setting for both relaxed living & stylish entertaining. A fireplace anchors the inviting living family room, while the updated kitchen features sleek quartz countertops. The stunning open-concept top floor showcases soaring cathedral ceilings with 3 new skylights, creating an airy, sun-filled retreat. The oversized primary bedroom is a peaceful sanctuary with a walk-in closet & its own private porch—an inviting spot for morning coffee or unwinding at day’s end. A second private porch extends from a rear bedroom, offering another quiet outdoor escape. Shared gardens add charm & greenery, while basement storage, garage parking, plus 1 additional parking space bring everyday convenience to this distinctive Brookline residence. Conveniently located near the Green Line’s C branch & Washington Square’s shops & restaurants.
MLS #:
73591294
73591294
Taxes
$14,347(2025)
$14,347(2025)
Type
Condo
Condo
Year Built
1932
1932
County
Norfolk County
Norfolk County
Listed By
Karen Nickel, Coldwell Banker Realty
Source
MLS PIN
Last checked Oct 15 2026 at 5:58 PM GMT+0000
MLS PIN
Last checked Oct 15 2026 at 5:58 PM GMT+0000
Bathroom Details
Interior Features
- Finish - Sheetrock
- Finish - Cement Plaster
- Range
- Refrigerator
- Dryer
- Washer
- Dishwasher
- Laundry: In Building
Property Features
- Fireplace: 1
Heating and Cooling
- Unit Control
- Individual
- Natural Gas
Basement Information
- Y
Homeowners Association Information
- Dues: $550/Monthly
Flooring
- Wood
- Tile
Exterior Features
- Roof: Shingle
Utility Information
- Utilities: Water: Public, For Electric Range
- Sewer: Public Sewer
- Energy: Thermostat
School Information
- High School: Bhs
Garage
- Garage
Parking
- Deeded
- Paved
- Driveway
- Total: 2
- Detached
Stories
- 2
Living Area
- 2,254 sqft
Location
Estimated Monthly Mortgage Payment
*Based on Fixed Interest Rate withe a 30 year term, principal and interest only
Listing price
Down payment
%
Interest rate
%Mortgage calculator estimates are provided by Coldwell Banker Real Estate LLC and are intended for information use only. Your payments may be higher or lower and all loans are subject to credit approval.
Disclaimer: The property listing data and information, or the Images, set forth herein wereprovided to MLS Property Information Network, Inc. from third party sources, including sellers, lessors, landlords and public records, and were compiled by MLS Property Information Network, Inc. The property listing data and information, and the Images, are for the personal, non commercial use of consumers having a good faith interest in purchasing, leasing or renting listed properties of the type displayed to them and may not be used for any purpose other than to identify prospective properties which such consumers may have a good faith interest in purchasing, leasing or renting. MLS Property Information Network, Inc. and its subscribers disclaim any and all representations and warranties as to the accuracy of the property listing data and information, or as to the accuracy of any of the Images, set forth herein. © 2026 MLS Property Information Network, Inc.. 10/15/26 10:58